Buyer guide · Updated October 2026
Specifying shower doors for a project
For a multifamily, hospitality or senior living project, choose the door type for the layout (sliding, bypass or pivot), confirm the opening width and height, specify tempered safety glass certified to ANSI Z97.1, pick one finish to match the fixtures, and plan delivery so glass is handled as little as possible.
1. Pick the door type
- Sliding: one moving panel beside a fixed panel. Clean and simple for standard tub and shower alcoves. Our Loft, Quad and Orba.
- Bypass: two panels slide past each other, so either side opens. Our Duo.
- Pivot: a door swings out beside a fixed panel, giving a wide clear opening. Our Axis.
2. Confirm the opening
Most US multifamily tub and shower alcoves are about 60 in wide. Measure finished openings, not framing, and check plumb walls. Our sliding doors fit 58 1/2 to 60 in, Duo fits 56 to 60 in, Axis fits 60 in with 1 1/2 in of adjustment, and all are 76 in high.
3. Specify the glass
Shower doors must use safety glazing. Look for tempered glass certified by the Safety Glazing Certification Council (SGCC) to ANSI Z97.1, the American National Standard for safety glazing in buildings. Thicker glass feels more solid and suits larger panels: our sliding doors use 5/16 in (8 mm) and Duo and Axis use 3/8 in (10 mm).
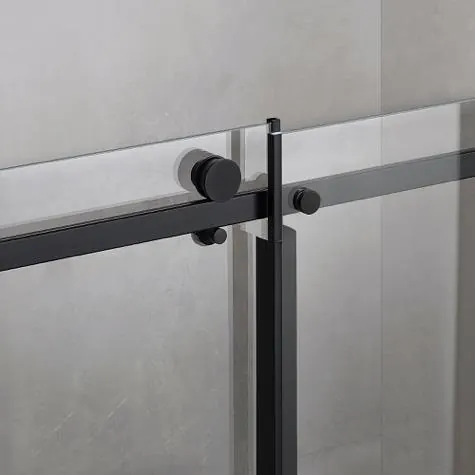
4. Choose one finish
Match the door hardware to the faucets and fixtures and keep it the same across the building. Brushed Nickel and Matte Black cover most current specifications.
5. Keep handling low
Tempered glass does not dent. It breaks, and one broken panel can hold up a unit. Every crane lift and transfer adds risk. Doors trucked from Monterrey are loaded once and unloaded once at your site.
6. Prefer reversible doors
Reversible doors install left or right hand, so mirrored unit plans need one door, not two. Every Cabo Bath Group model is reversible.